Maplewood Contractors LLC tree logo

The Richard Pierce Group

Representing Maplewood Contractors, LLC

Karen Angle, Realtor · Richard Pierce, Realtor

New-construction and custom homes across Miami County, Ohio, offering customizable floor plans, modern construction, and neighborhood amenities in convenient locations.

Marketed and sold by Karen Angle, Realtor & Richard Pierce, Realtor · Coldwell Banker Heritage · 937-204-9505 · karenanglerealtor@gmail.com

Where we build

Our Communities

Maplewood Contractors LLC builds new-construction homes in established Miami County communities and as one-of-a-kind custom homes. Explore where you can call home.

The Point at Indian Ridge

A newer single-family home community in Miami County, Ohio, featuring customizable floor plans, modern construction, and neighborhood amenities including a playground, fishing pond, and bike path.

  • Just off I-75 with quick access to schools, shopping, and dining.
  • Minutes from shopping, dining, and everyday services.
  • An easy commute to Troy, Tipp City, and Dayton.
View available floor plans →

Custom Build Homes

Prefer to build your own? Maplewood Contractors LLC builds custom homes tailored to how you live, on your lot or an available homesite. Start with one of our floor plans or bring your own vision, and personalize the finishes throughout.

  • Build on your own lot or a homesite of your choice.
  • Customizable floor plans and finishes.
  • Guided from design through move-in.
Request a consultation →
Is it right for you?

What you'll find at The Point

Highlights that make this community stand out.

Brand-new construction with modern finishes and no prior owners.

Three- to four-bedroom floor plans with flexible living space.

Single-level living options for easy, low-maintenance floor plans.

A community of modern homes with recreational amenities.

Available now

Homes & homesites

A look at what's available at The Point at Indian Ridge.

The Appleton
Model HomeThe Appleton model by Maplewood Contractors
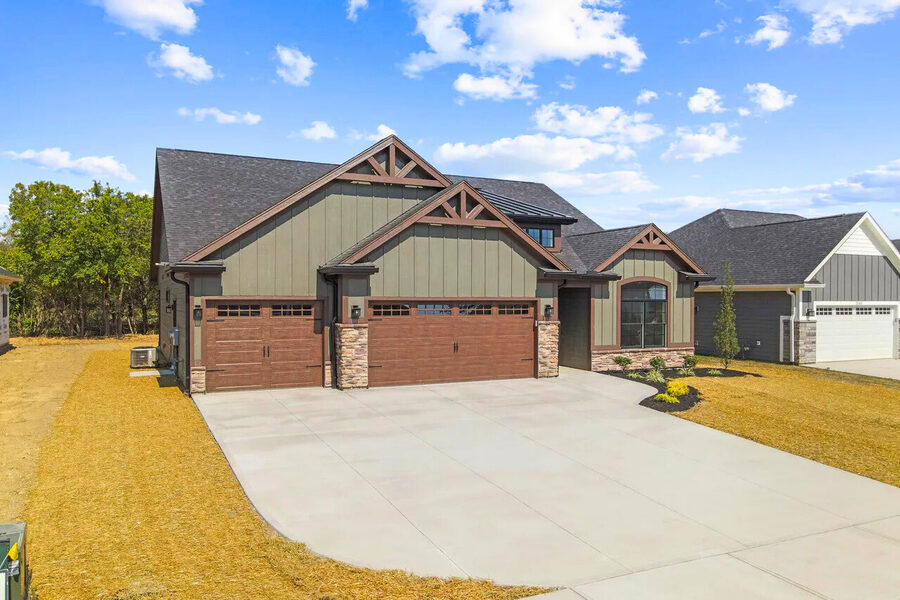
1,900 sq ft · 3-car garage
3 bedrooms2-story foyerVaulted ceilings
Floor PlanThe Appleton floor plan by Maplewood ContractorsClick to enlarge
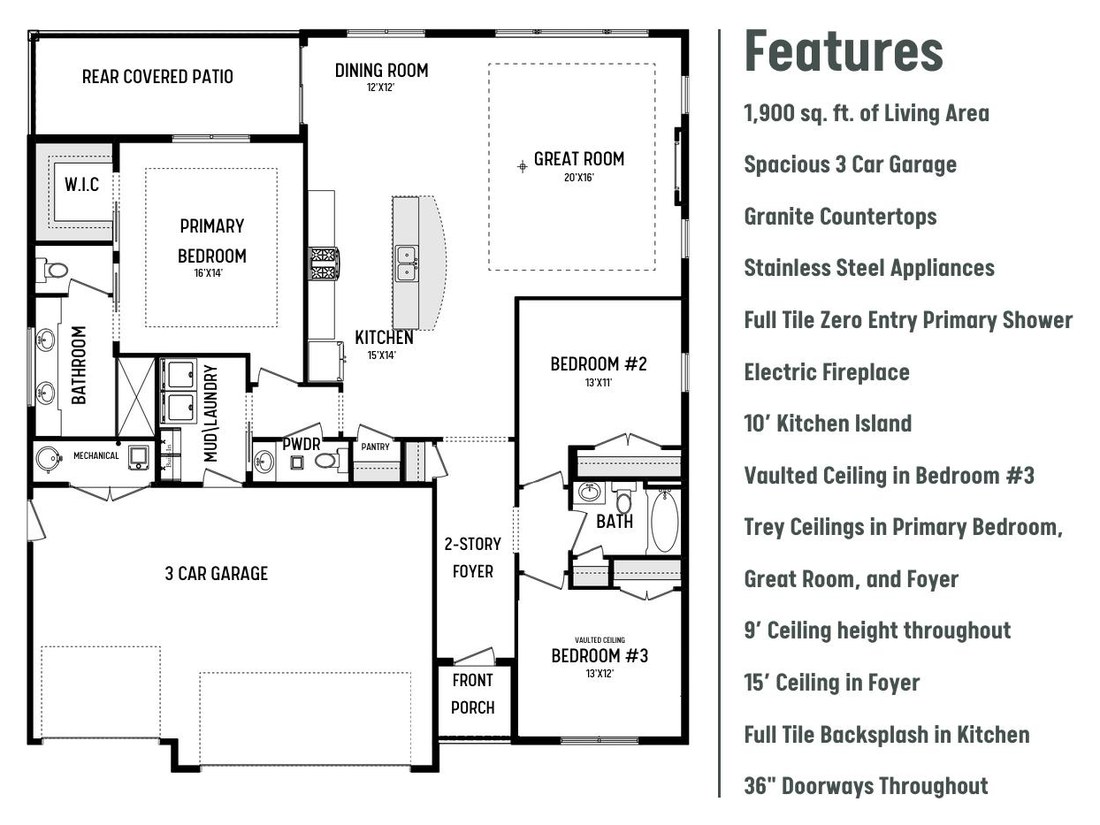
Features
  • 1,900 sq. ft. of Living Area
  • Spacious 3 Car Garage
  • Granite Countertops
  • Stainless Steel Appliances
  • Electric Fireplace
  • 10' Kitchen Island
  • Vaulted Ceiling in Bedroom #3
  • Trey Ceilings in Primary Bedroom, Great Room
  • 9' Ceiling height throughout
  • 15' Ceiling in Foyer
  • Full Tile Backsplash in Kitchen
  • 36" Doorways Throughout
Contact for pricing
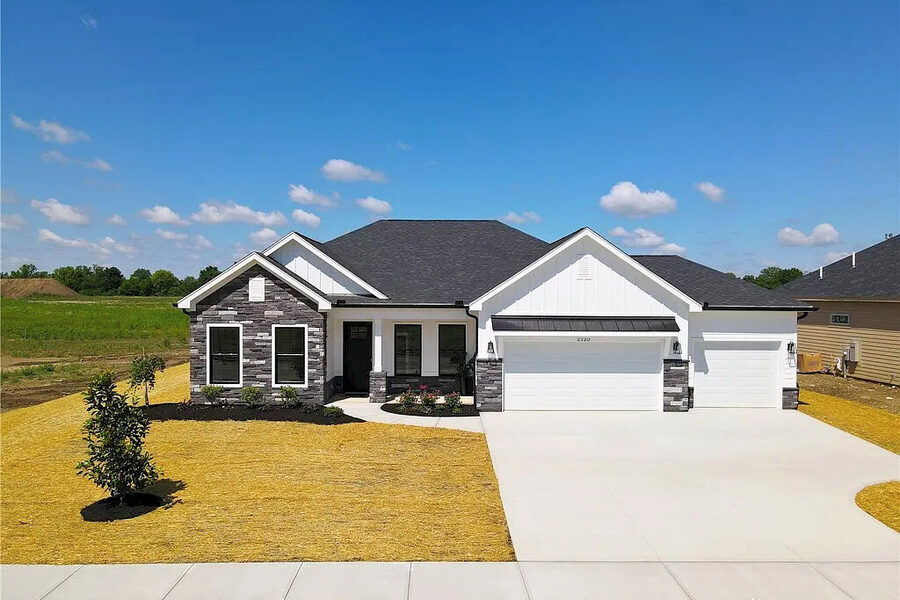
The Birmingham
Model HomeThe Birmingham model by Maplewood Contractors
2,060 sq ft · Oversized 3-car garage
Private officeGas fireplaceRear covered patio
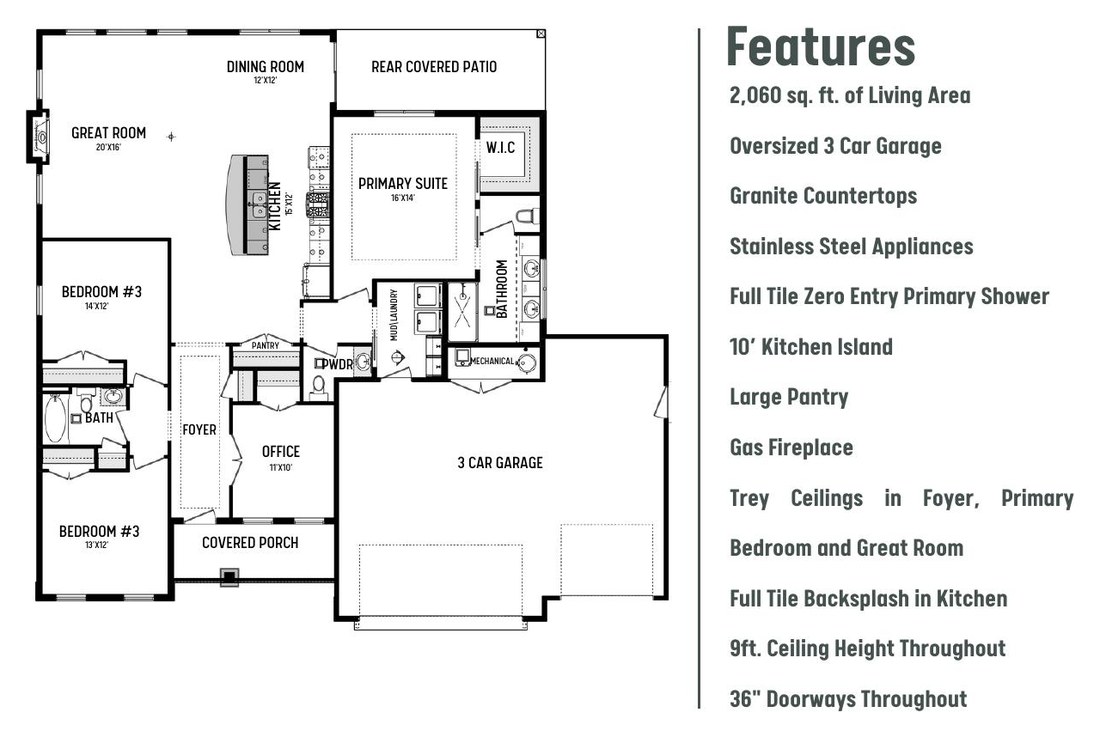
Floor PlanThe Birmingham floor plan by Maplewood ContractorsClick to enlarge
Features
  • 2,060 sq. ft. of Living Area
  • Oversized 3 Car Garage
  • Granite Countertops
  • Stainless Steel Appliances
  • Full Tile Zero Entry Primary Shower
  • 10' Kitchen Island
  • Large Pantry
  • Gas Fireplace
  • Trey Ceilings in Foyer, Primary Bedroom and Great Room
  • Full Tile Backsplash in Kitchen
  • 9ft. Ceiling Height Throughout
  • 36" Doorways Throughout
Contact for pricing
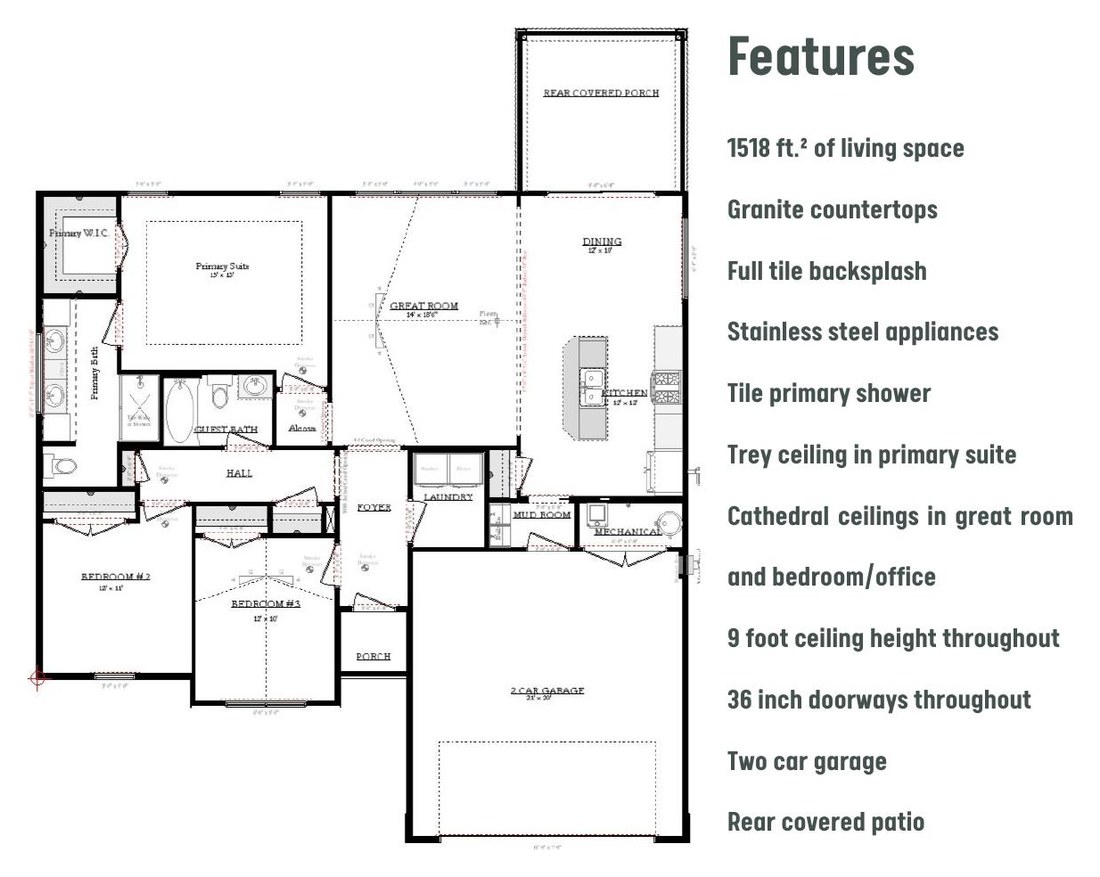
The Cascade
Model HomeThe Cascade model by Maplewood Contractors
1,518 sq ft · 2-car garage
3 bedroomsCathedral great roomRear covered patio
Floor PlanThe Cascade floor plan by Maplewood ContractorsClick to enlarge
Features
  • 1518 ft.² of living space
  • Granite countertops
  • Full tile backsplash
  • Stainless steel appliances
  • Tile primary shower
  • Trey ceiling in primary suite
  • Cathedral ceilings in great room and bedroom/office
  • 9 foot ceiling height throughout
  • 36 inch doorways throughout
  • Two car garage
  • Rear covered patio
Contact for pricing
The Everglade
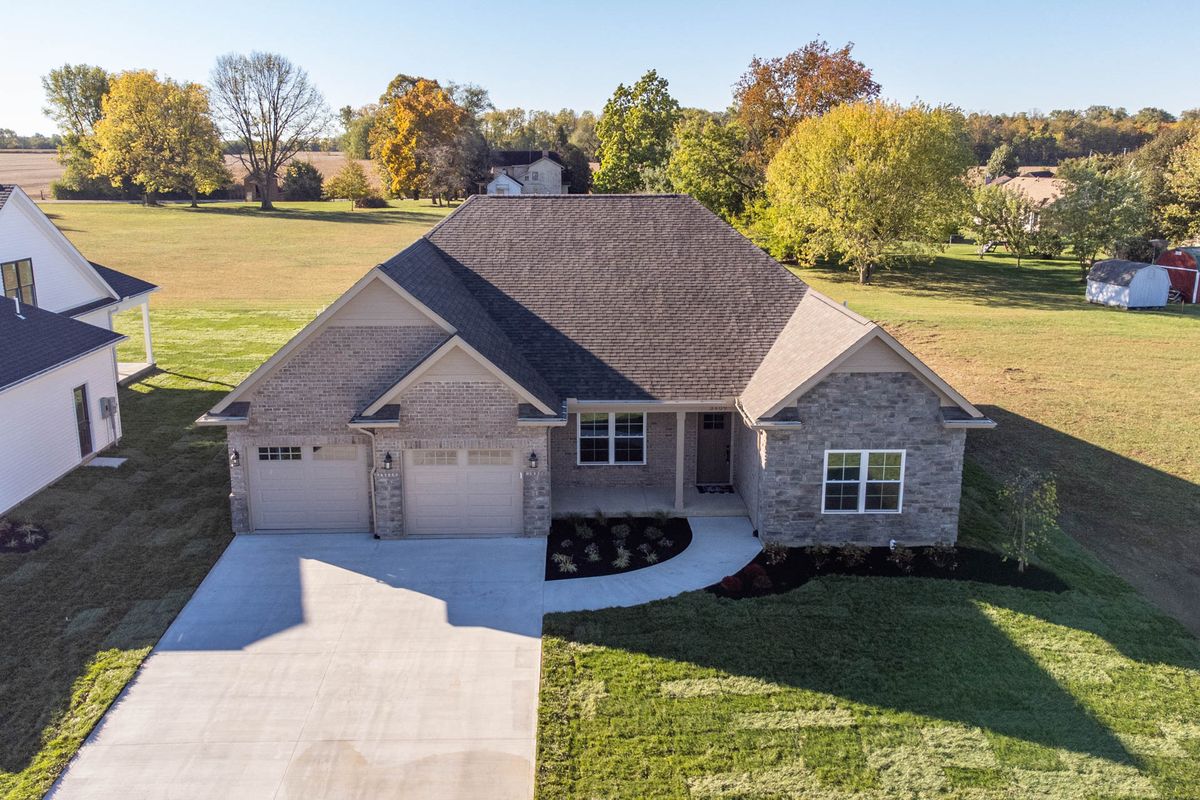
Model HomeThe Everglade model by Maplewood Contractors
2,219 sq ft · 3-car extended garage
Hidden pantryGas fireplaceRear covered patio
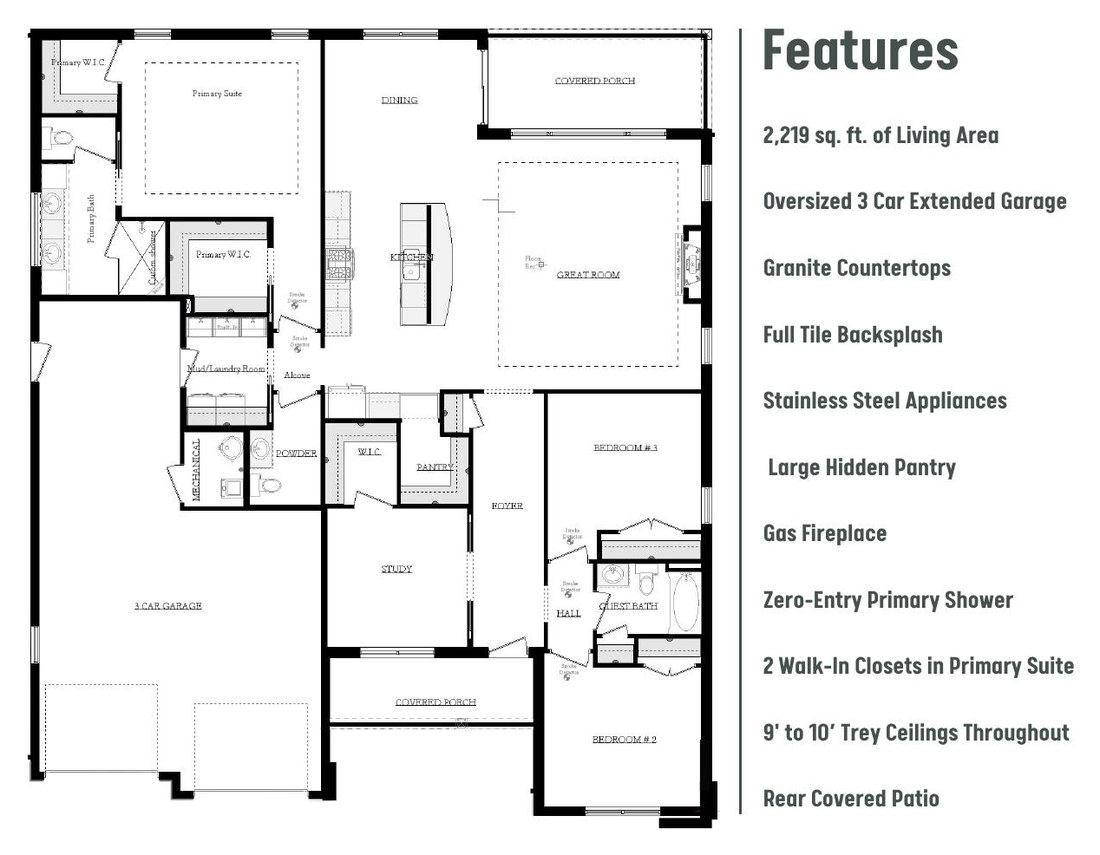
Floor PlanThe Everglade floor plan by Maplewood ContractorsClick to enlarge
Features
  • 2,219 sq. ft. of Living Area
  • Oversized 3 Car Extended Garage
  • Granite Countertops
  • Full Tile Backsplash
  • Stainless Steel Appliances
  • Large Hidden Pantry
  • Gas Fireplace
  • Zero-Entry Primary Shower
  • 2 Walk-In Closets in Primary Suite
  • 9' to 10' Trey Ceilings Throughout
  • Rear Covered Patio
Contact for pricing
The Linwood
Floor PlanPhoto coming soon
Details coming soon
Floor Plan
Blueprint coming soon
Contact for pricing
The Melbourne
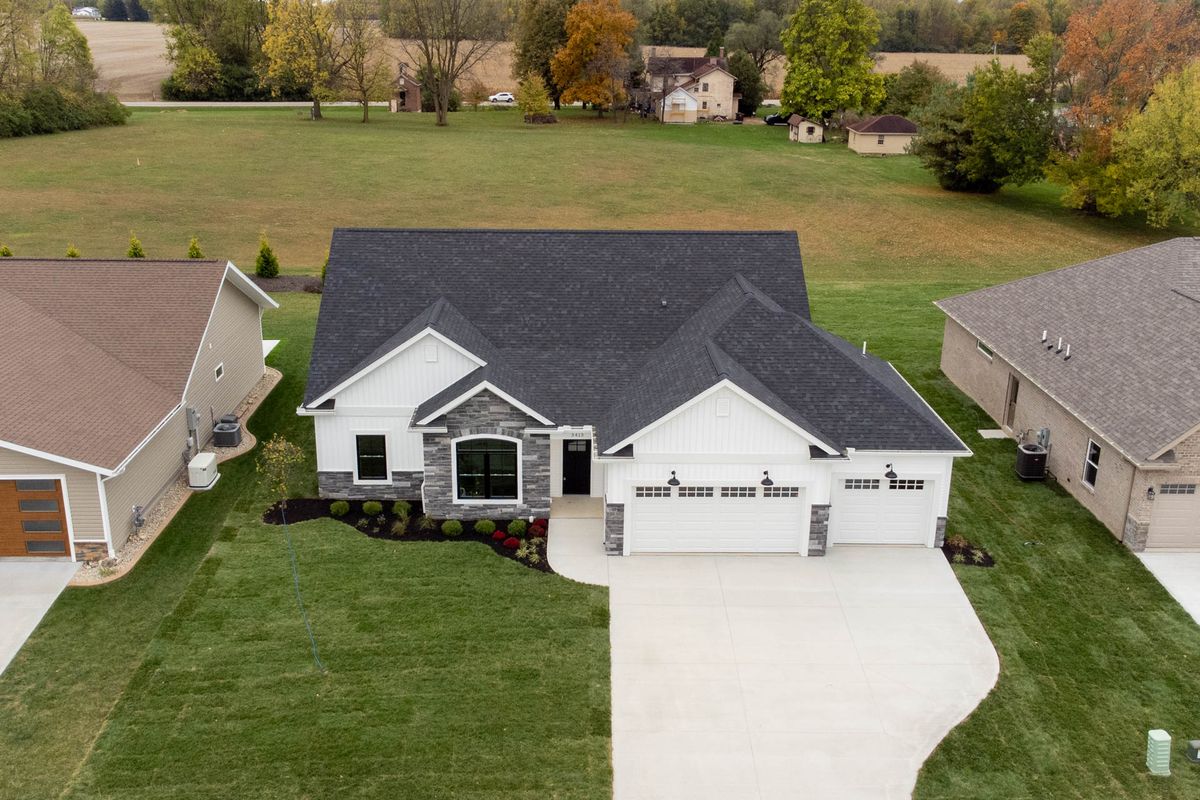
Model HomeThe Melbourne model by Maplewood Contractors
Two-story · 2,622 sq ft
Upstairs bonus spaceElectric fireplaceRear covered patio
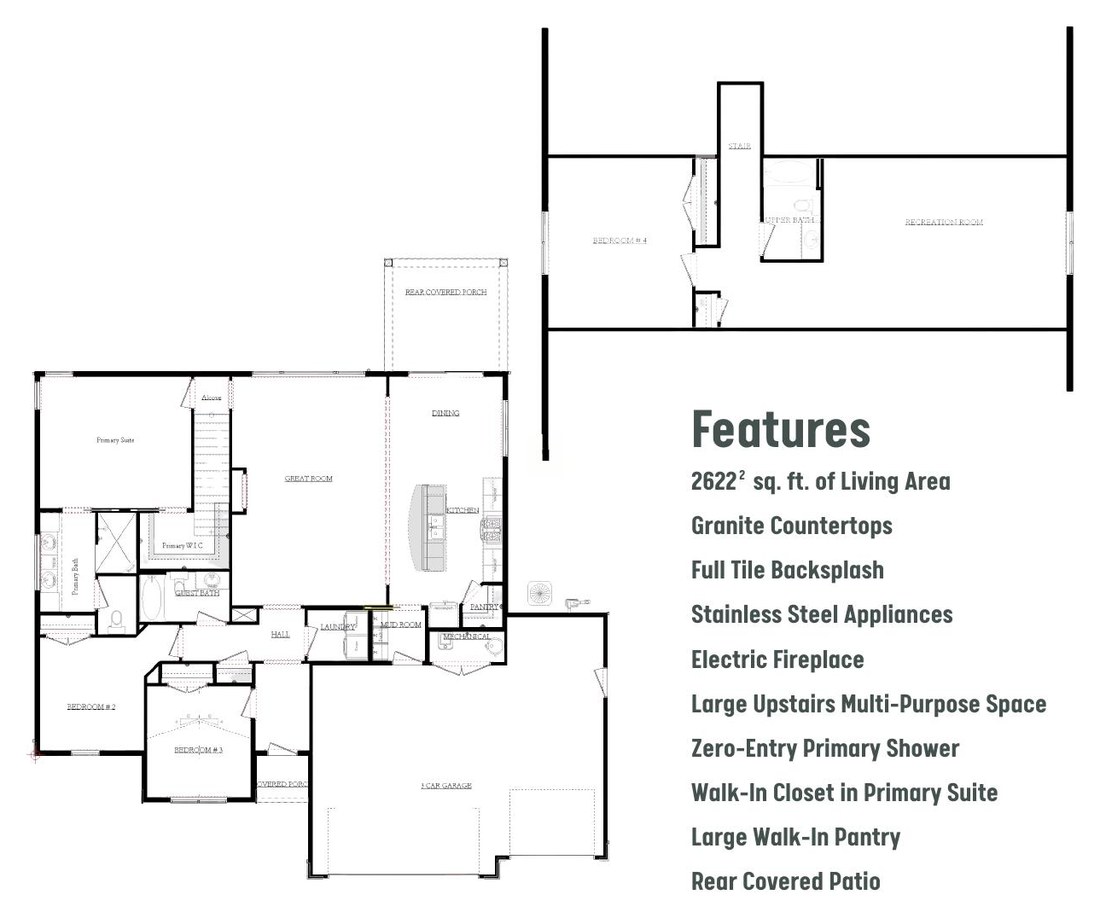
Floor PlanThe Melbourne floor plan by Maplewood ContractorsClick to enlarge
Features
  • 2,622 sq. ft. of Living Area
  • Granite Countertops
  • Full Tile Backsplash
  • Stainless Steel Appliances
  • Electric Fireplace
  • Large Upstairs Multi-Purpose Space
  • Zero-Entry Primary Shower
  • Walk-In Closet in Primary Suite
  • Large Walk-In Pantry
  • Rear Covered Patio
Contact for pricing
The Ozark
Model HomeThe Ozark model by Maplewood Contractors
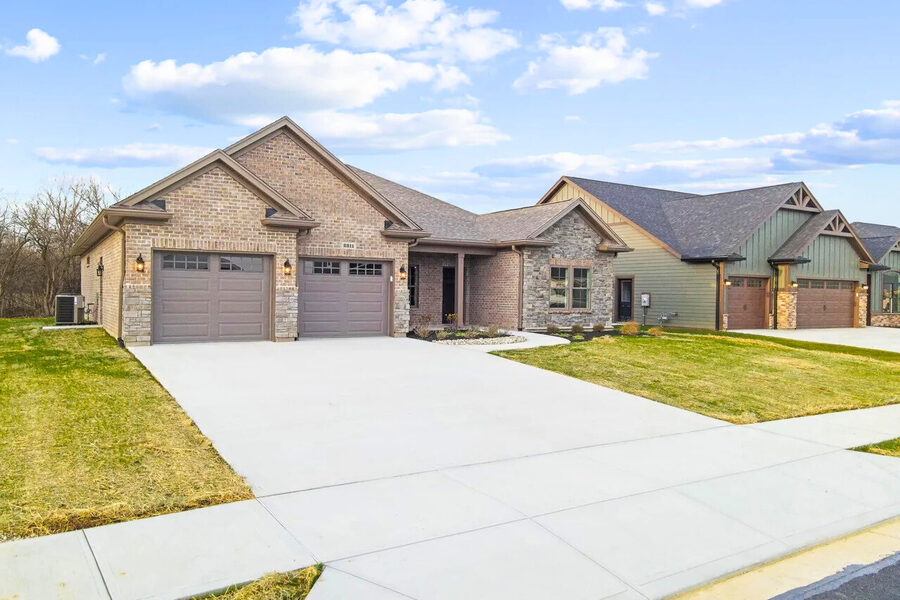
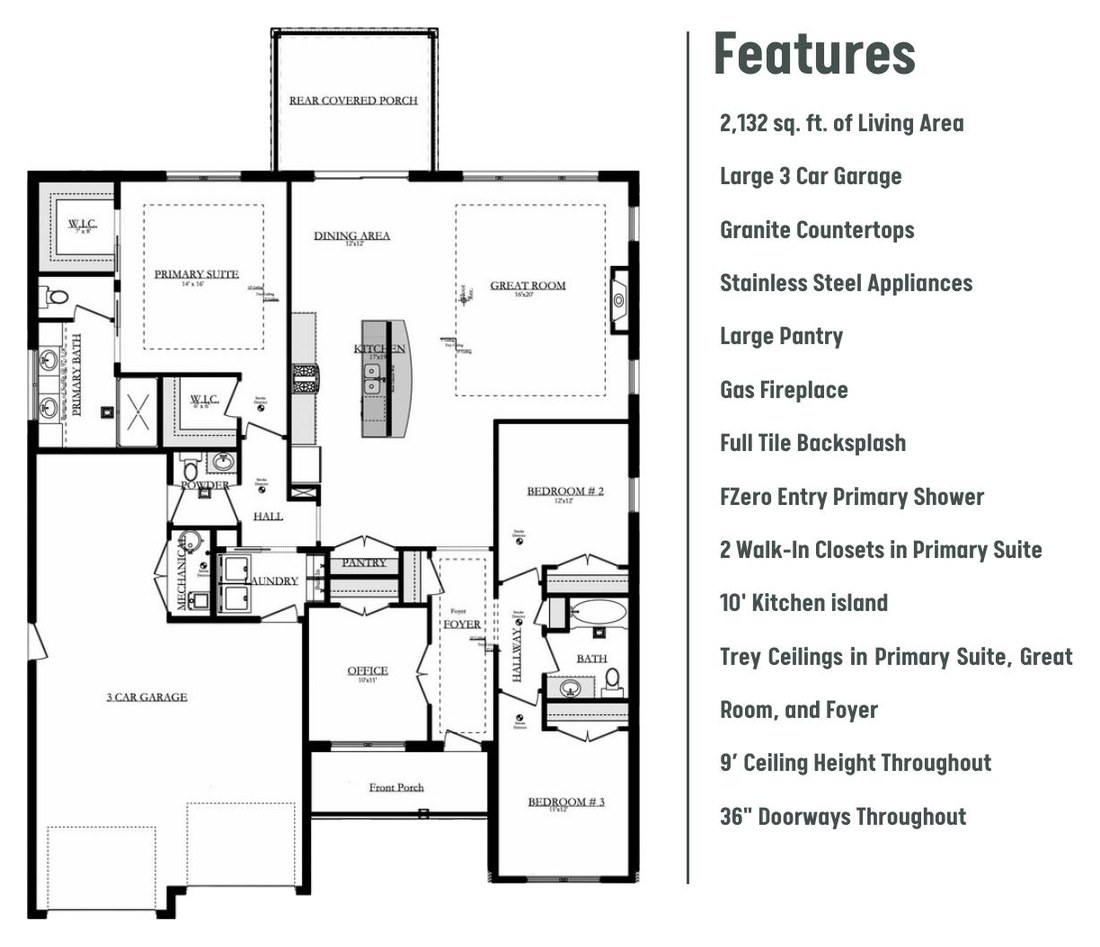
Single-level · 2,132 sq ft
3-car garageGas fireplaceZero-entry primary shower
Floor PlanThe Ozark floor plan by Maplewood ContractorsClick to enlarge
Features
  • 2,132 sq. ft. of Living Area
  • Large 3 Car Garage
  • Granite Countertops
  • Stainless Steel Appliances
  • Large Pantry
  • Gas Fireplace
  • Full Tile Backsplash
  • Zero Entry Primary Shower
  • 2 Walk-In Closets in Primary Suite
  • 10' Kitchen Island
  • Trey Ceilings in Primary Suite, Great Room, and Foyer
  • 9' Ceiling Height Throughout
  • 36" Doorways Throughout
Contact for pricing
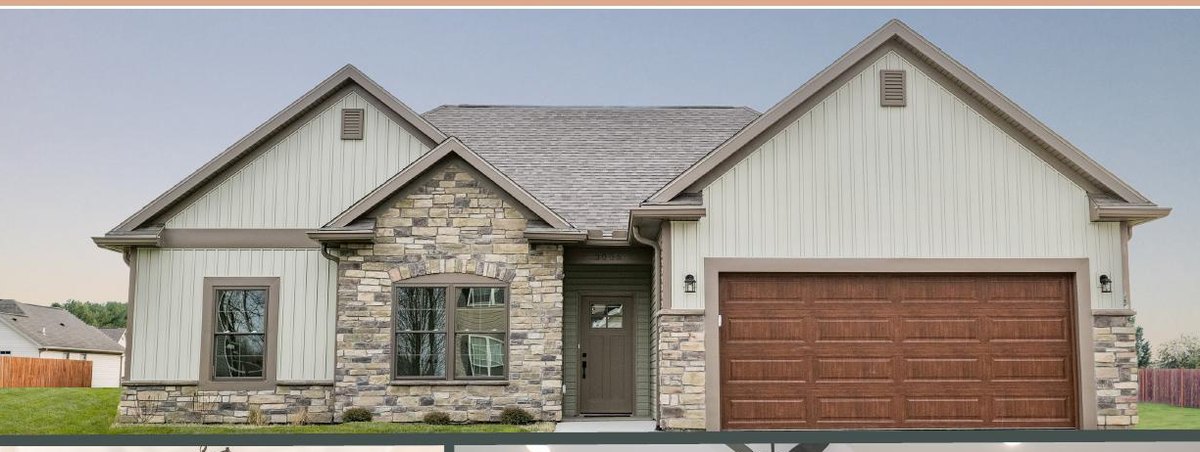
The Rockwood
Floor PlanPhoto coming soon
Details coming soon
Floor Plan
Blueprint coming soon
Contact for pricing
The Winchester
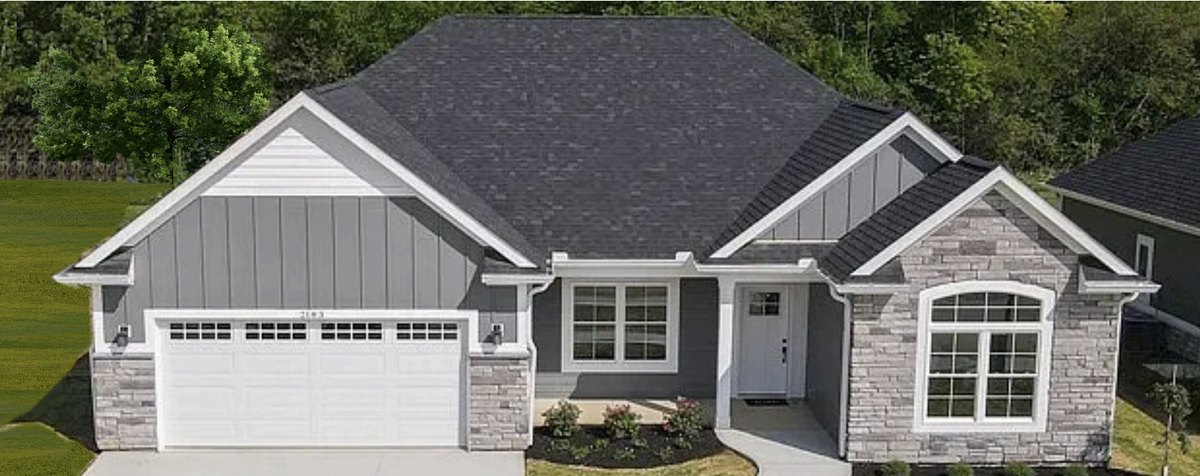
Model HomeThe Winchester model by Maplewood Contractors
1,802 sq ft · 2-car garage
3 bedroomsElectric fireplaceVaulted ceilings
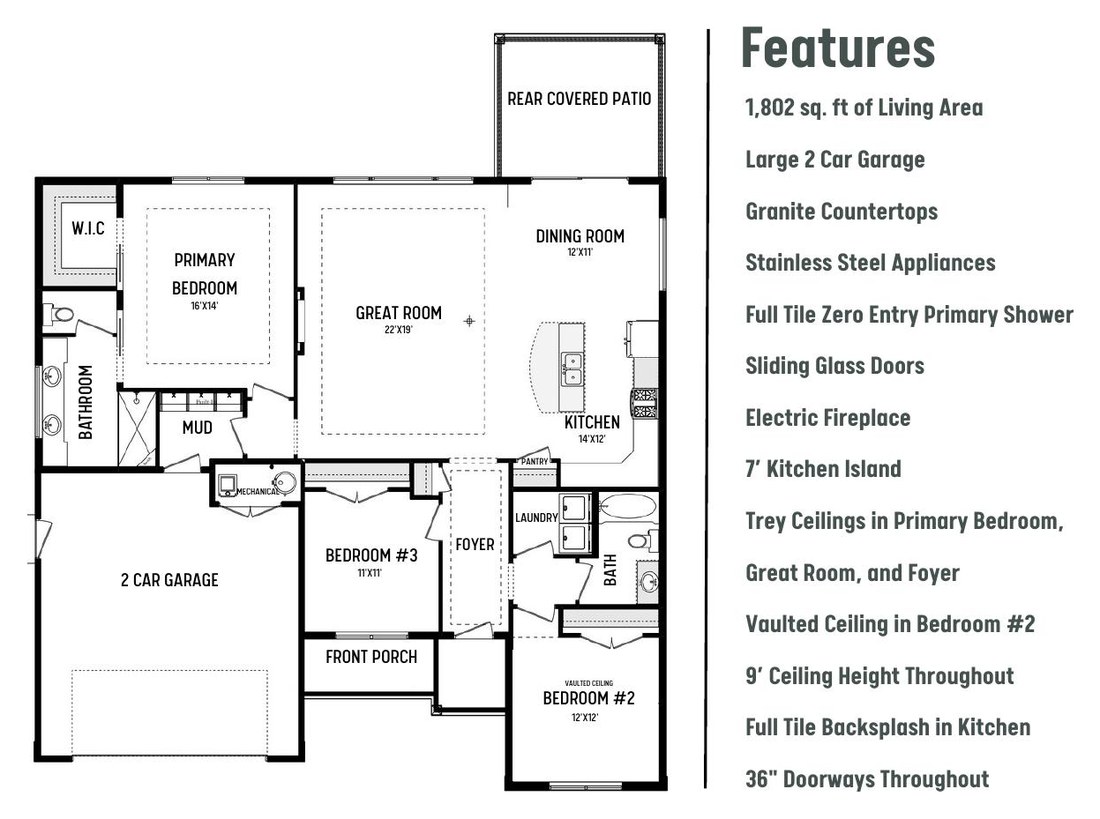
Floor PlanThe Winchester floor plan by Maplewood ContractorsClick to enlarge
Features
  • 1,802 sq. ft of Living Area
  • Large 2 Car Garage
  • Granite Countertops
  • Stainless Steel Appliances
  • Full Tile Zero Entry Primary Shower
  • Sliding Glass Doors
  • Electric Fireplace
  • 7' Kitchen Island
  • Trey Ceilings in Primary Bedroom, Great Room, and Foyer
  • Vaulted Ceiling in Bedroom #2
  • 9' Ceiling Height Throughout
  • Full Tile Backsplash in Kitchen
  • 36" Doorways Throughout
Contact for pricing
Floor plans shown are model offerings by Maplewood Contractors LLC. Square footage and features are approximate and subject to change. Contact Karen Angle, Realtor, Coldwell Banker Heritage, for current availability, pricing, and upgrade options.

Interested?

Request information

Questions about The Point at Indian Ridge, availability, or pricing? Reach out and I'll be glad to help.

Karen Angle, Realtor, Coldwell Banker Heritage
Karen AngleRealtor
Richard Pierce, Realtor, Coldwell Banker Heritage
Richard PierceRealtor
👤 Karen Angle, Realtor
👤 Richard Pierce, Realtor
🏢 Coldwell Banker Heritage

"Home is where your story begins!"